
Which backyard problems can a retaining wall address?
A backyard retaining wall can address a sharp grade change that prevents a useful lawn, garden or outdoor living area. It holds soil at a planned level instead of leaving the space as a steep bank. The starting point should be the activity you want the yard to support, such as a sitting area or a practical route around the house. Some uneven ground can be improved through grading alone. Building a wall where it adds no real benefit creates extra cost and maintenance. We compare the intended finished grades with the available space before recommending a wall position or selecting the visible material.
How close can the work be to a house or garage?
Work near a house or garage requires review of foundations, drainage and the excavation needed for the wall. There is no single spacing rule that can safely answer every site. A trench can remove support from nearby ground, and raising a grade can change moisture conditions against a building. Ignoring those relationships may create a problem more serious than the slope being improved. We ask about basement levels, downspouts and existing hard surfaces before planning the excavation. Where a wall interacts with a structure, the appropriate design input should be obtained first. The wall layout must respect the building as well as the garden.
What should neighbours discuss before a boundary wall is built?
Neighbours should discuss boundaries, access and drainage before a retaining wall is built near a shared property line. A fence is not proof of the legal boundary, and the wall's buried components may need more room than its exposed face. Machinery access or temporary excavation may also require arrangements beyond the owner's lot. Leaving those questions until construction can stop work or force a redesign. We need the proposed location and any available survey information to understand the space involved. Confirm permissions and municipal requirements before committing to a layout. The finished wall should not depend on unapproved use of neighbouring land or redirect water onto it.
Book Your Consultation — tell us about your site and the result you need.
Which material suits an established residential yard?
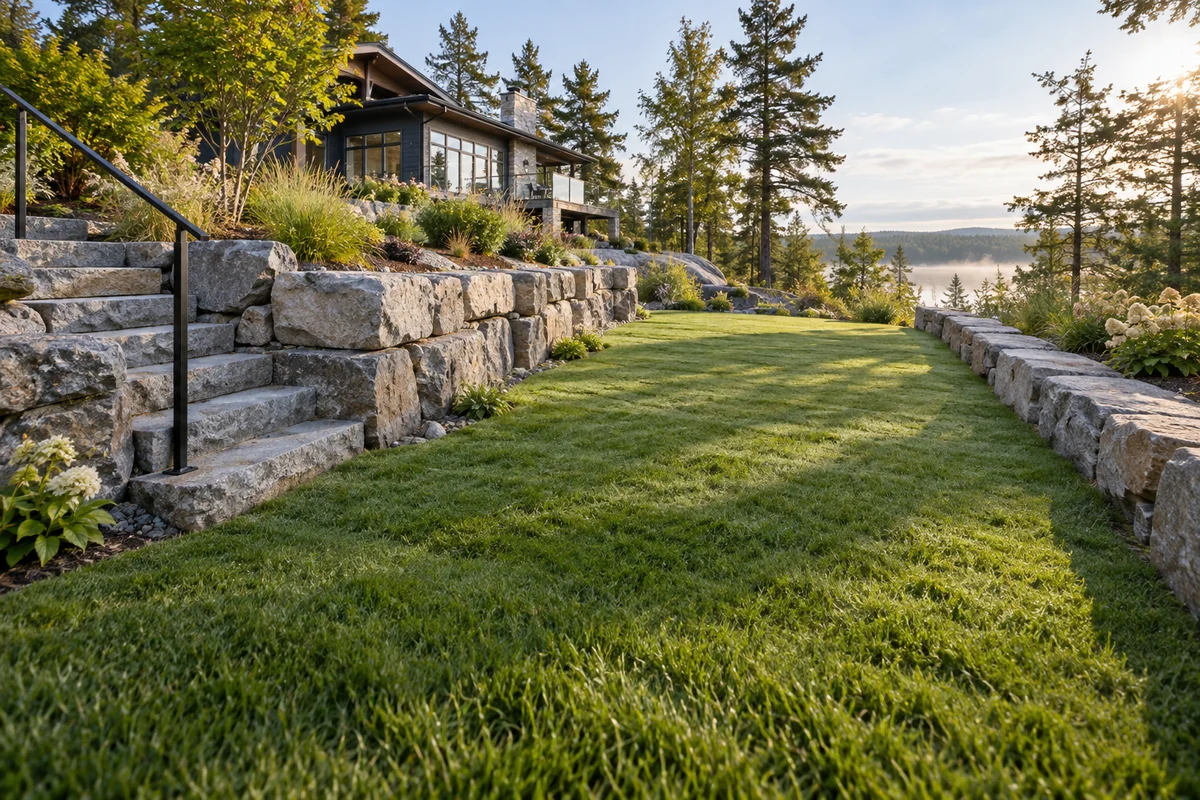
The material that suits an established yard is the one that meets the structural needs while fitting access and the surrounding landscape. Armour stone creates broad natural courses but requires suitable handling space. Concrete block offers a regular pattern and a range of wall-system options. Both need appropriate base preparation and water management. Choosing only from a colour photograph can overlook the space needed behind the wall or the difficulty of reaching the backyard. We discuss the house style, desired finish and work route together. Existing plants, gates and patios should be considered so the estimate includes the disruption and restoration required for the chosen material.
Can a wall solve water collecting near the home?
A wall may form part of a solution for water collecting near a home when a grade change is necessary, but it must not be assumed to solve the water problem alone. Roof runoff, low spots, poor surface falls and groundwater can require different measures. A wall placed across a flow path may even trap water unless the design provides an outlet. We ask when the wet area appears and where water seems to arrive from. Photographs after rainfall can help explain the pattern. Active basement leakage needs its own assessment; the retaining-wall scope should clearly state which landscape drainage issues it addresses.
How can the yard remain practical after construction?
A finished yard remains practical when wall placement accounts for mowing, planting, walking and future maintenance. A narrow strip behind a wall can become difficult to reach, while a poorly placed step can interrupt the natural route from the house. Large trees, fences and later landscaping work can also affect the retained ground. We discuss those uses before fixing the wall line. That reduces the chance of a technically possible layout becoming awkward to live with. Include any planned patio, shed or garden changes in the first conversation. Future loads and excavation should be considered now, even if their construction will happen in a later phase.
What should homeowners prepare for the first discussion?
Homeowners should prepare a simple description of the problem, rough wall dimensions and photographs showing the wider property. Include the street or community, the highest slope point, access from the road and the way you want to use the finished space. Exact engineering measurements are not expected for an initial enquiry. However, a close photograph of a wall face alone can hide drainage and access constraints. We use the broader information to identify questions that need a site review and to discuss suitable materials. Call North Bay Retaining Wall Pros or request an estimate for your residential project, including any desired timing and known approval requirements.
Ready to plan your retaining-wall project?
Share your location, rough dimensions and the problem you want to solve. Call or request an estimate to discuss suitable next steps.