
When is a series of terraces a better use of a slope?
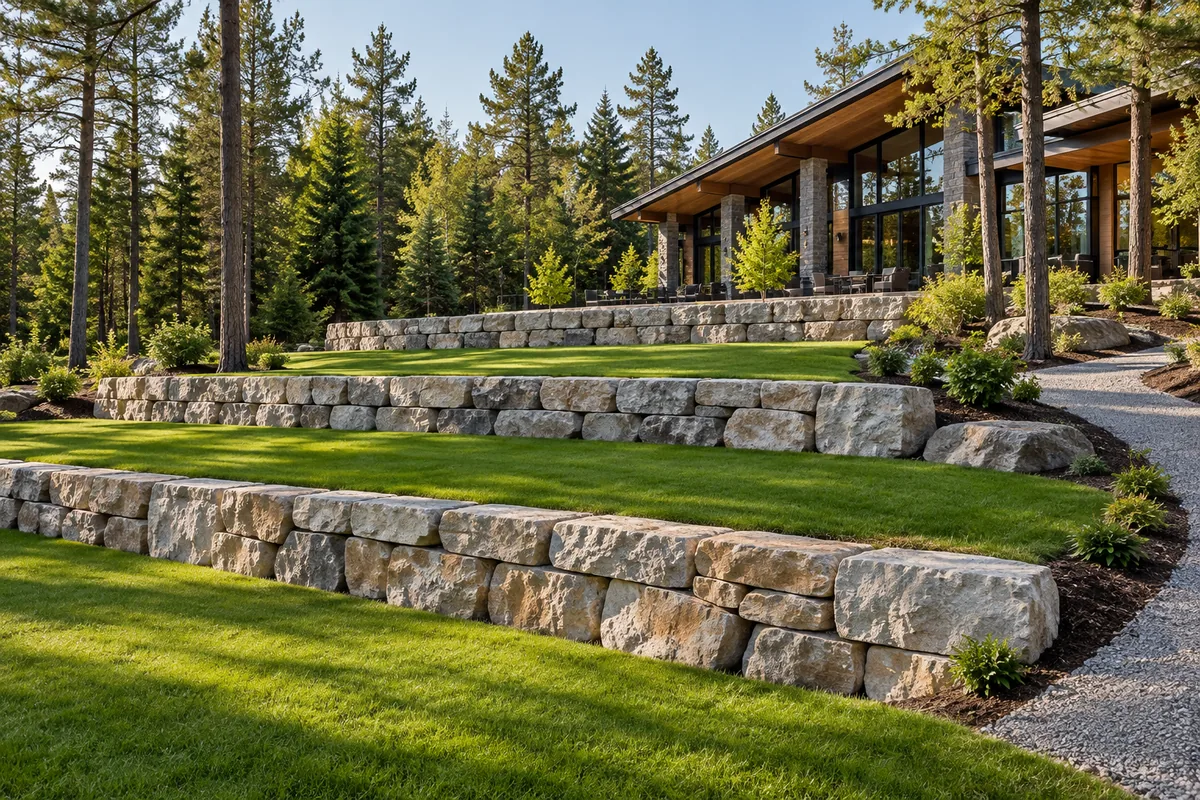
A series of terraces can be a better use of a slope when there is enough horizontal room for worthwhile landings. A broad planted level or small lawn can be easier to enjoy than one continuous bank. However, several narrow strips may add walls without adding much useful space. We start by asking what each level will do and how it will be reached. That avoids committing to a visual pattern before its practical use is clear. Where the site is tight, one retaining wall with a larger level area may be more sensible. The best arrangement comes from the land and the owner's goals.
Why must the upper and lower walls be planned together?
Upper and lower terrace walls must be planned together because the ground and structures above can add load to the levels below. The visible height of each face is only one part of that relationship. Spacing, soil, total slope and planned uses affect whether the walls act independently or as a connected system. Assuming that several short walls are automatically simple can overlook movement involving the whole hillside. We review the full rise from the bottom to the top, not just individual stone elevations. Where necessary, the project needs an engineered layout before excavation establishes positions that would be expensive to change later.
How wide should the usable landings be?
Terrace landings should be wide enough for their intended use, maintenance and safe movement around the wall edges. A planting bed needs different space from a seating area, lawn or route used by maintenance equipment. The stone footprint and any required structural zone reduce the apparent room shown on a rough sketch. If that space is ignored, a planned patio can shrink after the walls are built. We set out the finished uses and circulation before settling the wall lines. A commercial garden may also need room for public access and upkeep without forcing workers or visitors onto steep unfinished edges.
Book Your Consultation — tell us about your site and the result you need.
How can water travel through a terraced garden?
Water should travel through a terraced garden along planned grades and drainage routes that work from the highest level to the lowest. Each landing catches rainfall, while upper areas may deliver extra runoff. A flat-looking surface can still need a gentle fall to a suitable collection point. Allowing water to pour over each wall can scour soil and leave muddy bands at the base. We review outlets, planting areas and paths together so drainage does not interrupt the way the space is used. The lower property must have somewhere appropriate for that water to go before the upper terraces are finished.
Where should steps and paths enter the terrace plan?
Steps and paths should enter the terrace plan at the same time as the wall positions. Their landings, direction and width affect where the stone ends and how people move between levels. A back garden route should connect useful destinations instead of merely filling a gap between walls. At a lodge or commercial property, public use can introduce different access and guard requirements. Adding steps after construction may require dismantling finished stone and disturbing retained fill. We discuss expected foot traffic, maintenance access and any future surface finishes early. That gives the retaining work a clear relationship to the rest of the landscape.
Can patios or heavy features be added to an upper terrace?
Patios and heavy features can be included on an upper terrace when their loads and construction needs are identified before the retaining system is designed. A simple planted area is not interchangeable with a paved gathering space, large planter or future structure. Excavating behind a finished wall for another project can also disturb the ground that supports it. We ask about later phases even if they are outside the current wall contract. Planning them now helps avoid building a terrace that cannot accept the intended use. The final scope should make clear which surfaces, features and structural requirements are included and which need separate work.
What should a terrace proposal show before construction?
A terrace proposal should show the intended levels, wall positions, circulation and drainage as a connected layout. Wall lengths alone do not explain how much soil will move or where the useful spaces will be. Ask for clarity on excavation, imported material, disposal, access restoration and the treatment of exposed ends. If the drawing and price leave those items unresolved, changes can emerge after work starts. Share photos from both directions across your North Bay slope and describe the uses that matter most. We can then discuss an armour stone terrace with a defined purpose for each level, rather than a row of decorative barriers.
Ready to plan your retaining-wall project?
Share your location, rough dimensions and the problem you want to solve. Call or request an estimate to discuss suitable next steps.